
MLS® listing
16 Sir Isaac Gate: detached house for sale
$2,649,000



From the listing brokerage
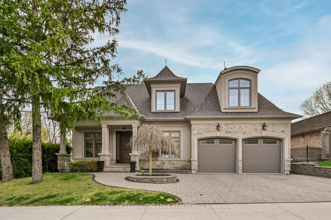
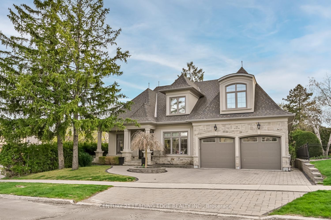
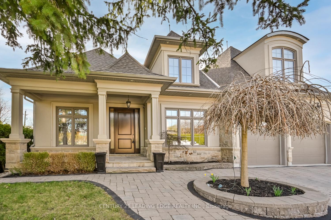
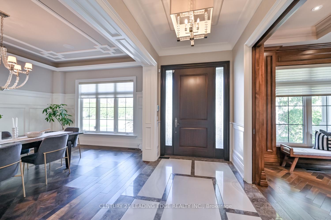
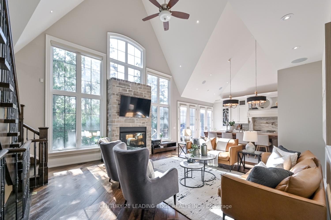
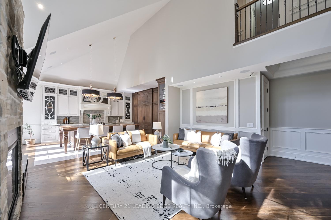
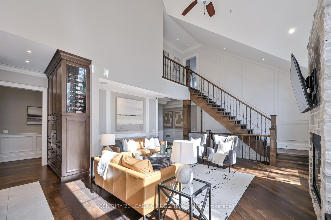
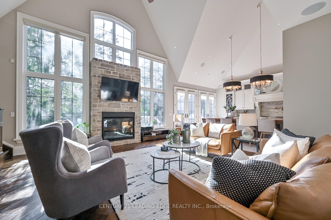
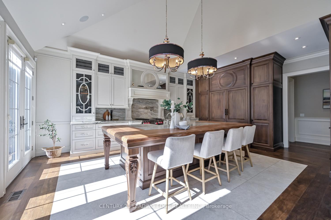
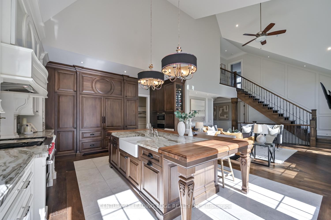
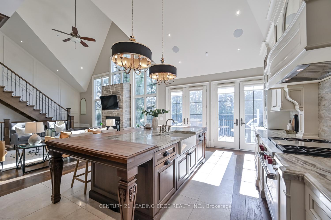
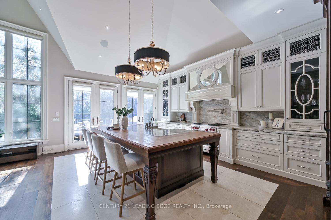
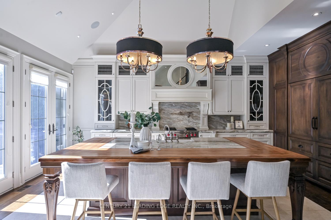
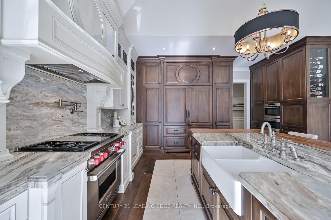
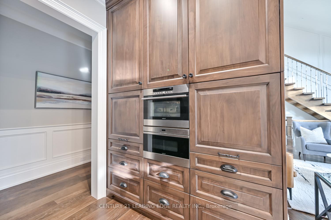
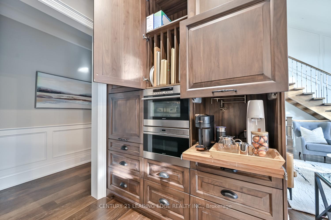
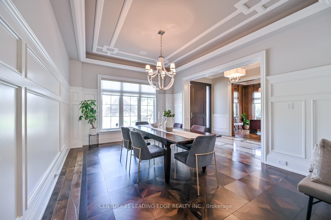
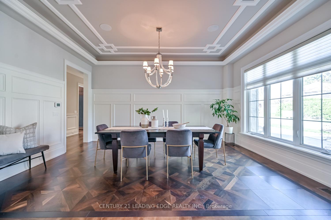
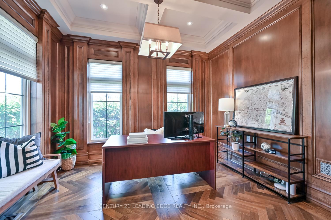
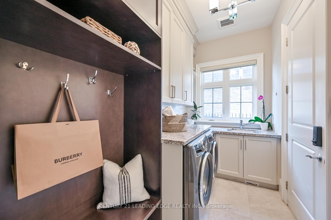
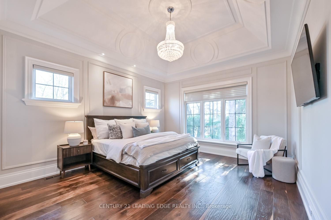
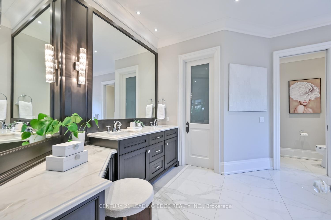
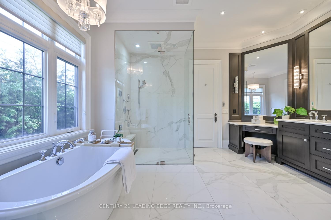
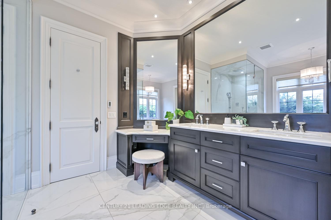
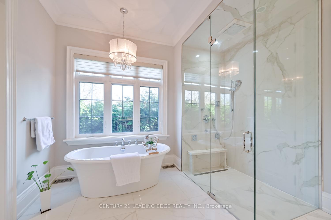
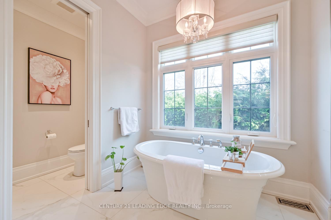
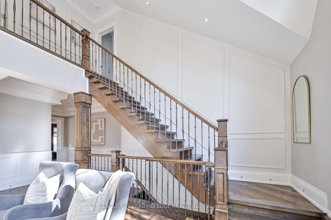
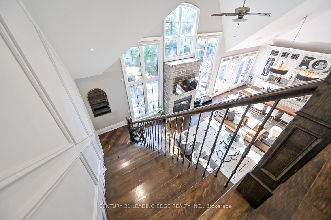
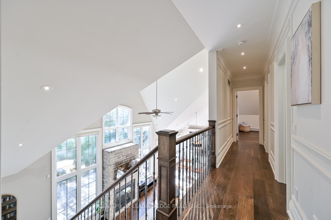
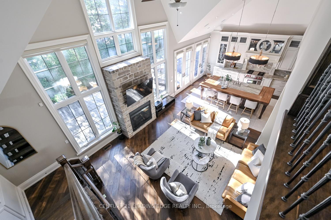
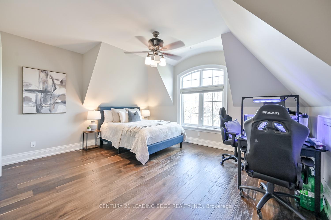
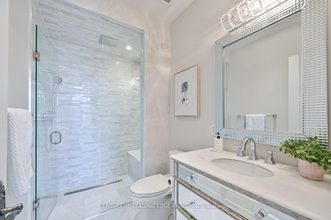
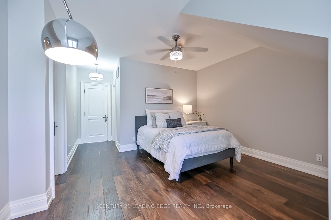
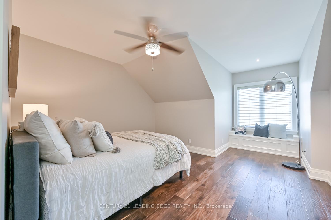
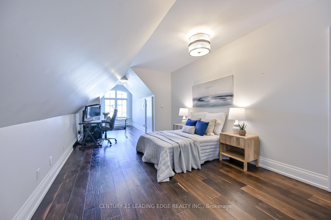
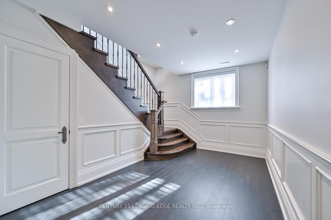
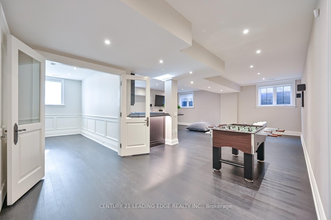
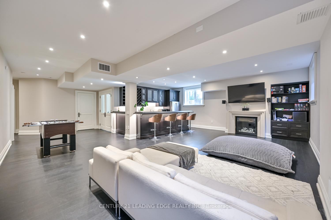
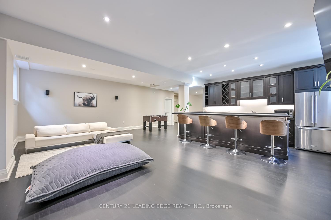
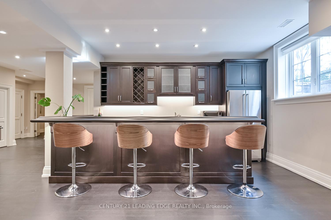
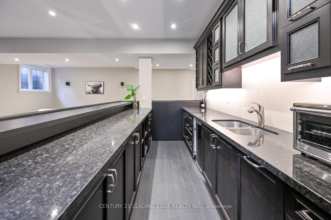
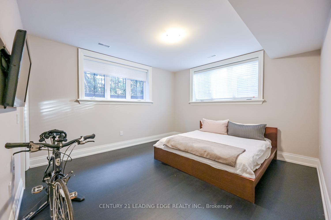
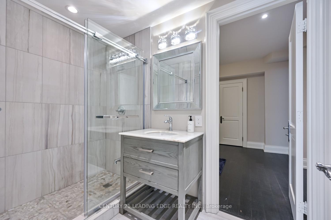
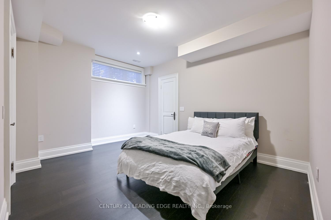
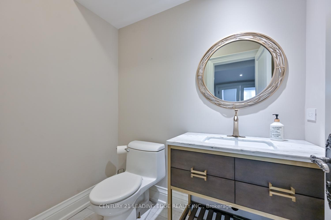
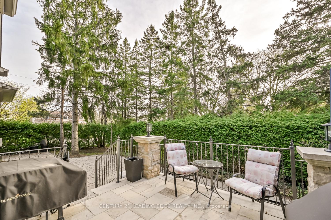
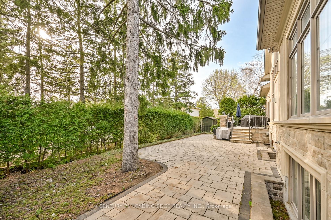
Experience exceptional craftsmanship and timeless design in this one-of-a-kind custom-built home, thoughtfully designed with luxurious finishes and an outstanding layout. Soaring 9' and 10' ceilings, rich hardwood floors, coffered ceilings, custom feature walls, modern lighting, and 8' solid-core doors create an elegant backdrop throughout. The stunning great room impresses with vaulted ceilings and a dramatic brick and stone gas fireplace, offering the perfect space for entertaining or everyday living. The gourmet chef's kitchen is the heart of the home, featuring a spectacular 10' x 5' island with granite and wood countertops, Wolf gas range, built-in Sub-Zero refrigerator, steam/convection oven, microwave, dedicated coffee station with jug filler, built-in TV nook, and a fully equipped butler's pantry. The main level also offers a private office, formal dining room, and a luxurious primary retreat with heated floors and a spa-inspired 5-piece ensuite. Upstairs, three generous bedrooms include a private ensuite, semi-ensuite, and thoughtful custom features throughout. The professionally finished basement adds extra living space with two additional bedrooms, a shared semi-ensuite, open plan recreation room, impressive 14-foot bar, gas fireplace, and oversized above-grade windows. Outside, enjoy a beautifully landscaped backyard with raised stone patio and professional interlock, creating the perfect setting for outdoor entertaining. Situated in one of Markham's most sought-after neighbourhoods, this exceptional custom residence offers an unmatched combination of luxury, craftsmanship, and timeless style.
Facts on the listing
| Square feet | 2500-3000 |
|---|---|
| Style | 2-Storey |
| Basement | Finished, Full |
| Lot width | 68.73 |
| Lot depth | 103.05 |
| Lot measured in | Feet |
| Faces | West |
| Parking spaces | 4 |
| Garage | Attached |
| Heating | Forced Air |
| Cooling | Central Air |
| Kitchens | 1 |
| Property tax | $11,152 |
| Tax year | 2026 |
| Parking | Private |
| Interior features | Primary Bedroom - Main Floor, Carpet Free |
Listing courtesy of CENTURY 21 LEADING EDGE REALTY INC.. MLS® N13613930.
About this detached house
16 Sir Isaac Gate is a 6 bedroom detached house in TRREB's Markham Village community in Markham, listed for sale at $2,649,000. The listing shows 6 bathrooms and 2500-3000 square feet. The lot is listed as 68.73 by 103.05 feet. It comes with 4 parking spaces according to the listing. The garage is listed as attached. The nearest main intersection given is Church & Wootten Way.
These details come from the listing brokerage through TRREB's MLS® System and are not guaranteed. Measurements, parking and what is included should be checked at a showing and written into the agreement of purchase and sale.
What it costs to buy 16 Sir Isaac Gate
At the asking price of $2,649,000, a buyer in Markham pays Ontario land transfer tax on closing. The City of Toronto is the Ontario municipality that charges a municipal land transfer tax of its own, so there is no second tax here.
| Asking price | $2,649,000 |
|---|---|
| Ontario land transfer tax | $52,700 |
| First-time buyer refund, if you qualify | up to $4,000 |
| Minimum down payment | $529,800 |
The down payment figure is the federal minimum: 20 percent of the price, which applies at $1.5 million or more. A lender can ask for more. These figures use the asking price, so they change if you pay more or less. The tax is worked out at the published rates for a home with one or two single family residences and your lawyer confirms the final amount. Legal fees, title insurance and adjustments are extra: our closing costs guide lists them. This is general information, not legal or tax advice. Confirm the figures with a lawyer or accountant. You can change the price in our land transfer tax calculator and our mortgage calculator.
What it costs to own each month
| Property tax (2026) | $11,152 a year, about $929 a month |
|---|
That is before a mortgage payment, home insurance and utilities. These are the figures on the listing, so check the current tax bill before you rely on them.
How the asking price compares
TRREB's Market Watch recorded 108 detached sales in Markham in September 2026, at a median of $1,381,500 and an average of $1,534,139. This home is listed at $2,649,000, which is $1,267,500 above that median.
A city-wide median covers every size, age and neighbourhood, so it is a reference point and not a valuation of this home. Lot, size, condition and location all move the price. Our September 2026 market report and our Markham house prices page have the figures for each home type.
What to check before you make an offer
- Book a home inspection. An inspection looks at the parts of a house you cannot judge at a showing. Our guide explains what a home inspection covers and misses.
- Ask for the survey. The listing gives the lot as 68.73 by 103.05 feet. If the seller has a survey, check the lot lines, fences and any easements against it.
- Confirm what stays. Have the appliances, fixtures and any rented equipment written into the offer.
- Confirm the parking. The listing shows 4 parking spaces.
- Get your financing in writing. A lender looks at the property tax as well as the price.
- See it in person. photos do not show noise, light at different hours or the condition of the roof, the basement and the yard.
Our page on buying a home in Markham sets out the steps in order. This is general information, not legal advice. Confirm the details with a lawyer.
About Markham Village
The original Markham. A working main street, deep lots and housing stock that spans well over a century, all within a short walk of a GO station.
Transit: Markham GO on the Stouffville line, YRT routes on Highway 7 and Markham Road
| Property type | Median | Sales and average |
|---|---|---|
| All property types | $1,209,000 | 26 sales, average $1,229,034 |
| Detached | About $1,265,000 | 22 sales, average about $1,311,000 |
| Condo townhouse | About $749,000 | 4 sales, average about $780,000 |
Figures from TRREB's community housing market report, as listed in our Markham Village guide.
Questions about Markham Village
How is Markham Village different from Unionville?
Both have a historic main street, but Markham Village is less of a tourist destination and the housing stock is more varied. Lots are often deeper, detached homes have traded lower and the streets are quieter on weekends. From January to March 2026 the detached median was about $1,265,000 in Markham Village and about $1,654,000 in Unionville (TRREB).
Are the lots really bigger here?
In much of the older core, yes. Frontages and depths from the 1960s and 1970s tend to beat what newer north Markham subdivisions offer, which is why rebuilders keep looking here.
What should I watch for in the older houses?
Knob and tube wiring, galvanised or older copper plumbing, aluminium wiring in some 1970s builds and original windows. None of these are deal breakers but they belong in your budget.
Is it walkable to the GO station?
From a good portion of the older core, yes. From the newer pockets north and east it is a drive or a bus. Always check the specific address.
Is this a good area for a first purchase?
It can be. Townhomes and smaller bungalows are the usual starting point and the location is central. From January to March 2026 the condo townhouse median here was about $749,000 on 4 sales (TRREB), so check current listings rather than relying on a small sample.
Read the Markham Village neighbourhood guide · All Markham Village homes for sale
Similar homes for sale in Markham Village
 $1,400,000105 Tilman Circle, Markham, ON L3P 5V45 bedrooms · 3 bathrooms · DetachedListed by RE/MAX PRIME PROPERTIES. MLS® N13873832
 $999,00012 Sir Pellias Terrace, Markham, ON L3P 2Z85 bedrooms · 2 bathrooms · DetachedListed by ROYAL LEPAGE TERREQUITY SW REALTY. MLS® N13866310
 $1,288,00038 Sir Galahad Place, Markham, ON L3P 2H65 bedrooms · 4 bathrooms · DetachedListed by SUPERSTARS REALTY LTD.. MLS® N13858608
 $1,599,99914 Rougecrest Drive, Markham, ON L3P 3B65 bedrooms · 4 bathrooms · DetachedListed by RE/MAX REALTRON REALTY INC.. MLS® N13646868
 $1,968,00035 Sir Constantine Drive, Markham, ON L3P 2X45 bedrooms · 4 bathrooms · DetachedListed by SALERNO REALTY INC.. MLS® N13713622
 $999,0002 Noel Street, Markham, ON L3P 5C85 bedrooms · 4 bathrooms · DetachedListed by CENTRAL HOME REALTY INC.. MLS® N13688400
Questions about 16 Sir Isaac Gate
How much is land transfer tax on 16 Sir Isaac Gate?
At the asking price of $2,649,000 the Ontario land transfer tax is $52,700. Markham has no municipal land transfer tax. A first-time buyer who qualifies can get up to $4,000 back. Confirm the final figure with your lawyer.
What is the minimum down payment for 16 Sir Isaac Gate?
$529,800 at the asking price of $2,649,000, under the federal minimum down payment rules. A lender may require more.
How much is the property tax on 16 Sir Isaac Gate?
The listing shows $11,152 a year for 2026, about $929 a month.
Is 16 Sir Isaac Gate priced above or below the Markham median?
It is listed at $2,649,000. TRREB's September 2026 median for detached sales in Markham was $1,381,500 across 108 sales, so the asking price is $1,267,500 higher. The median covers every size and neighbourhood.
How do I book a showing for 16 Sir Isaac Gate?
Use the form on this page or call us. Quote MLS® N13613930. We will confirm the listing is still available and arrange a time with the listing brokerage.
Is 16 Sir Isaac Gate still for sale?
This page is refreshed from TRREB's MLS® System through the day. If the listing sells or is withdrawn the page says so. Contact us to confirm before you make plans.
The listing data is provided under copyright by the Toronto Regional Real Estate Board (TRREB). The information provided herein must only be used by consumers that have a bona fide interest in the purchase, sale or lease of real estate and may not be used for any commercial purpose or any other purpose. The data is deemed reliable but is not guaranteed accurate by TRREB or PropTx. Each listing shows the brokerage that listed it. Listings are updated every few minutes.
REALTOR®, REALTORS® and the REALTOR® logo are certification marks owned by REALTOR® Canada Inc. and licensed exclusively to The Canadian Real Estate Association (CREA). MLS®, Multiple Listing Service® and the associated logos are trademarks owned by CREA and identify the quality of services provided by real estate professionals who are members of CREA.